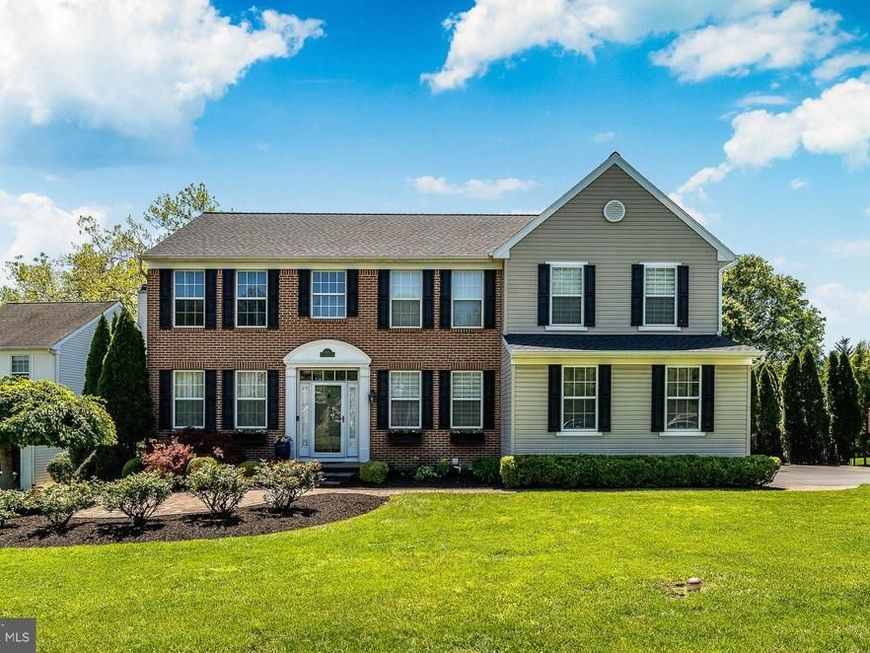


BEDS4
BATHS3 full 1 partial
SQUARE FEET4,645
MLS#PADE2115776
STATUSACTIVE
PROPERTY TYPEResidential - Single Family
SUBDIVISIONOLD MILL POINTE
SCHOOLROSE TREE MEDIA
Property Description
Welcome to 508 Cool Valley Lane, a beautifully updated home offering timeless style, spacious living areas, and an incredible backyard retreat in the highly sought-after Rose Tree Media School District. From the moment you enter, the dramatic two-story foyer and sweeping staircase create a warm and elegant first impression. Hardwood flooring extends throughout the main level, enhancing the home’s open flow and inviting atmosphere.The heart of the home is the expansive gourmet kitchen, thoughtfully designed with gorgeous calcite granite countertops, a large center island, abundant cabinetry, and high-end appliances including a built-in Sub-Zero refrigerator, Wolf gas range with dual ovens, warming drawer, and drawer microwave. The kitchen opens directly to the spacious family room featuring custom built-ins, recessed lighting, and a gas fireplace, creating the perfect setting for everyday living and entertaining. Just off the kitchen, the enclosed sunroom overlooks the backyard and pool area, providing a peaceful space to relax year-round. Formal living and dining areas offer additional flexibility for gatherings, while the private office with French glass doors is ideal for working from home. Upstairs, the luxurious primary suite includes two walk-in closets and a spa-like bath with dual vanities, soaking tub, glass shower, and vaulted ceilings. Three additional generously sized bedrooms, a hall bath, and convenient second-floor laundry complete the upper level. The finished walkout lower level adds exceptional living space with a full bath, wet bar, wine refrigerator, and direct access to the outdoor entertaining area. Outside, enjoy your own private oasis featuring a heated pool with built-in spa, slide, diving board, paver patio, and mature landscaping for added privacy. A whole-house generator provides additional comfort and peace of mind. Conveniently located close to major roadways, shopping, dining, public transportation, and Philadelphia International Airport, this exceptional property offers the perfect balance of luxury, comfort, and convenience.
Property Features
Property Type: Residential - Single Family
Basement: Yes
Basement: Daylight, Full, Fully Finished, Walkout Level
Cooling: Central A/C
Fireplaces: 1
Fuel Type: Natural Gas
Garage: 2
Heating: Forced Air
Home Style: Colonial
Lot Size: 0.00 Acre(S)
Stories: 2.0
Taxes: $13,153
Year Built: 1998
Feature Descriptions
Additional Structures: Above Grade, Below Grade
Community Amenities: Tot Lots/Playground
Exterior: Vinyl Siding, Brick
Fireplace: Gas/Propane
HOA Fee: $475.00/Annually
Interior: Combination Kitchen/Living, Curved Staircase, Dining Area, Ceiling Fan(s), Built-Ins, Kitchen - Gourmet, Kitchen - Island, Pantry, Recessed Lighting, Upgraded Countertops, Walk-in Closet(s), Wood Floors
Lot Dimensions: 0.00 Acre(S)
Municipality: MIDDLETOWN TWP
Parking Notes: 2 Total Parking Spaces
Rooms: Living Room, Dining Room, Primary Bedroom, Bedroom 2,Bedroom 3,Kitchen, Family Room, Basement, Bedroom 1,Office, Primary Bathroom, Full Bath
Sewer: Public Sewer
SQFT Above Finished: 3245
SQFT Below Finished: 1400
SQFT Total Finished: 4645
Structure Type: Detached
Swimming Pool: In Ground
Total Garage/Parking Spaces: 2
Water: Public
Room Sizes
Primary Bedroom: 19 x 19 Level - Upper 1
Bedroom 1: 10 x 13 Level - Upper 1
Bedroom 2: 11 x 14 Level - Upper 1
Bedroom 3: 11 x 14 Level - Upper 1
Kitchen: 20 x 15 Level - Main
Dining Room: 11 x 14 Level - Main
Family Room: 18 x 21 Level - Main
Local Schools
School District: ROSE TREE MEDIA
Listed By / Shown By
Listed By
Agency Name: Keller Williams Main Line
Agency Phone: 6105200100
Shown By
Agent Name: Susan Kichman (McGeehan)
Agent Phone: Cell: (717) 439-3254
Agency Title: Berkshire Hathaway HomeServices Homesale Realty

 First American
Estimate Your Payment
Estimated Payment
$ 3,990.90 per month $2,559.40 Principal & Interest $1,096.08 Property Tax $335.42 Homeowner's Insurance



 Corporate Office - 215 S Centerville Rd. Lancaster, PA 17603
508 Cool Valley Lane | MLS# PADE2115776
This single family home located at 508 Cool Valley Lane, Media, PA 19063 is currently listed for sale with an asking price of $1,150,000. This property was built in 1998 and has 4 bedrooms and 3 full and 1 partial baths with 4645 sq. ft. Cool Valley Lane is located in the OLD MILL POINTE subdivision within the ROSE TREE MEDIA school district. Search OLD MILL POINTE real estate on susan-kichman.homesale.com today.